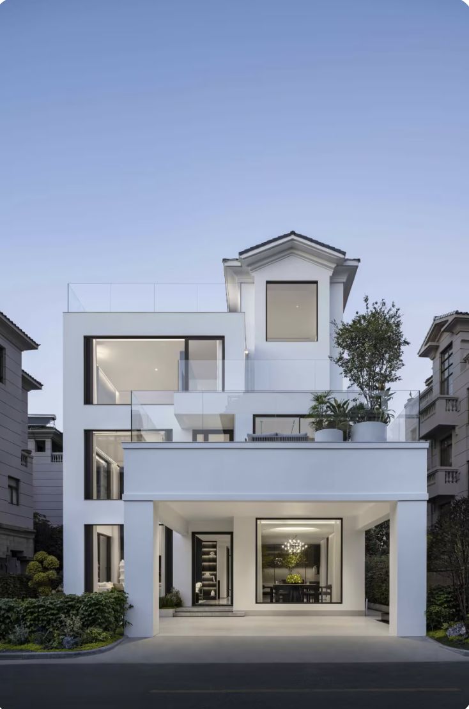
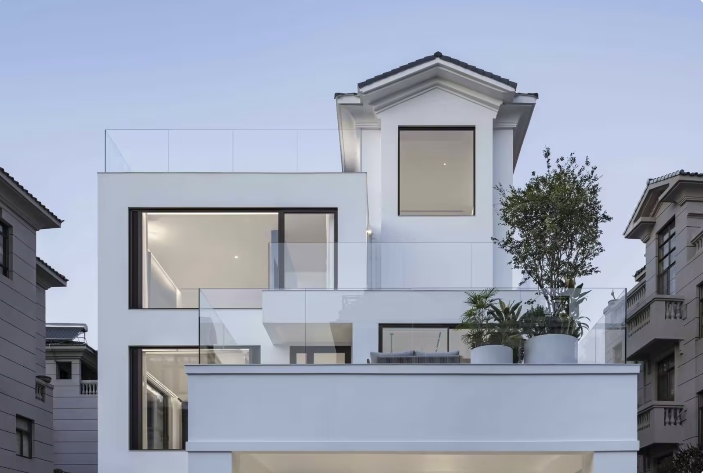
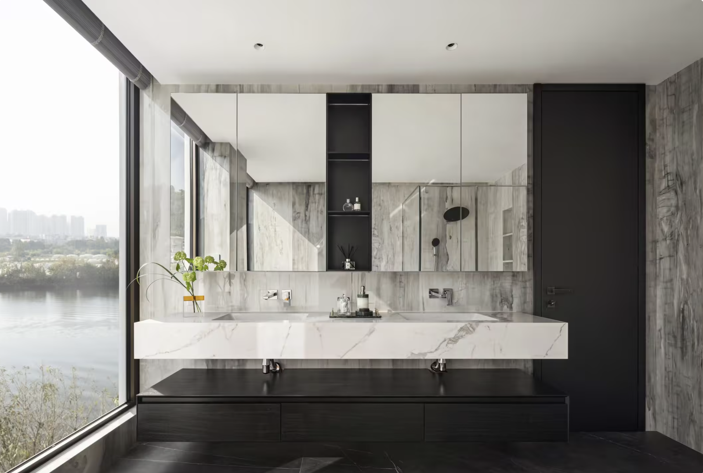
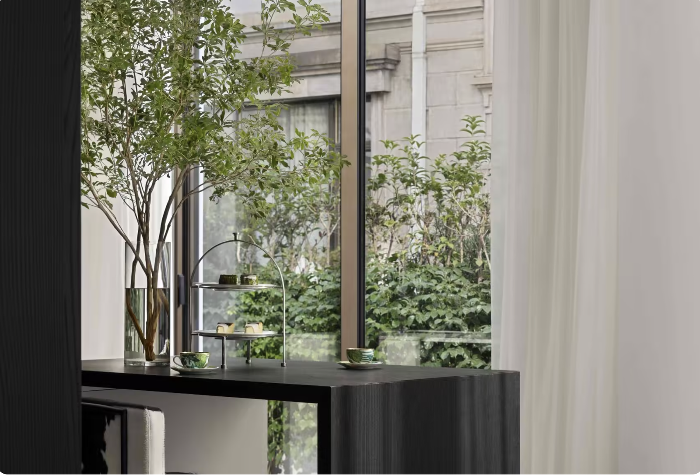
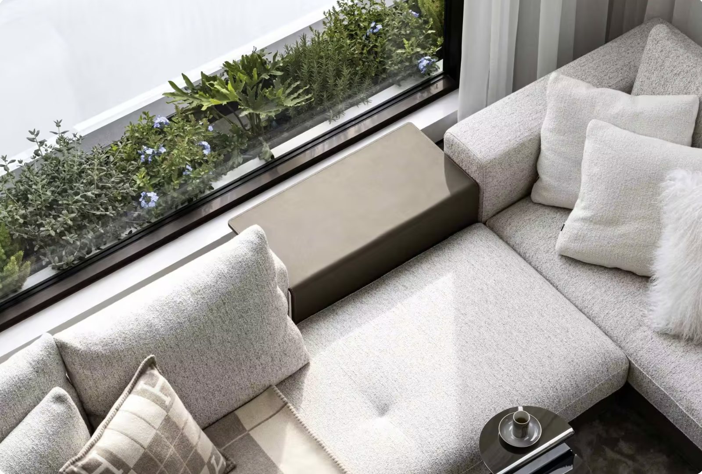
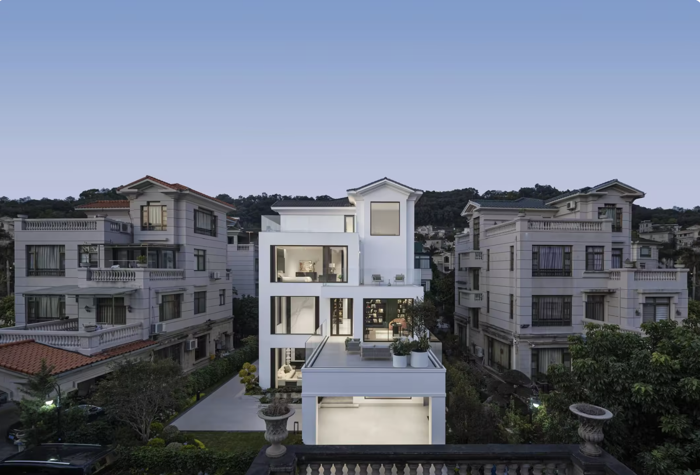
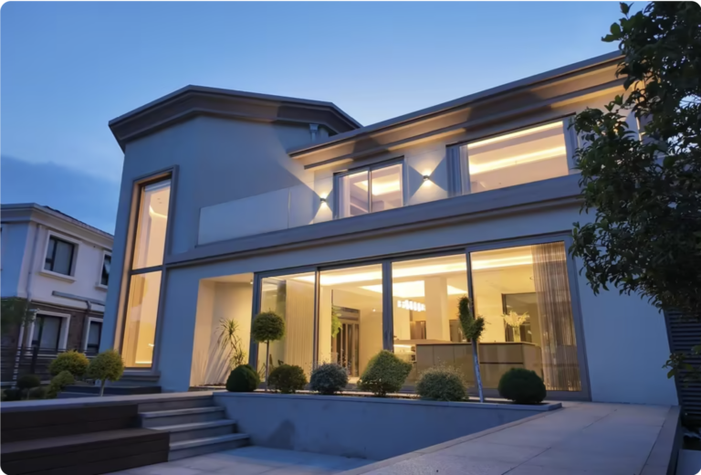
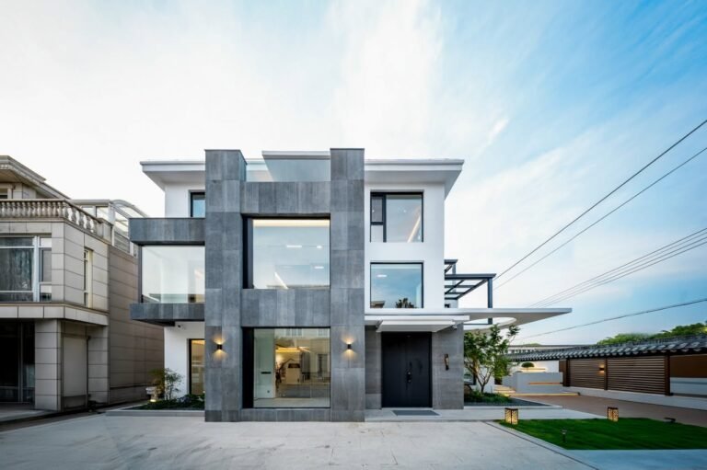
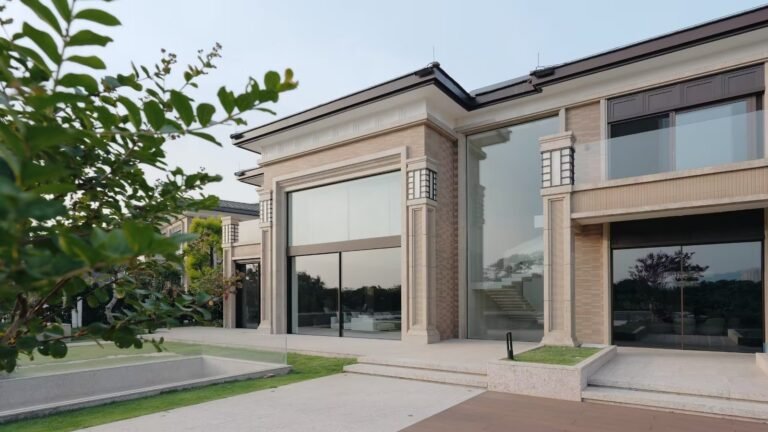
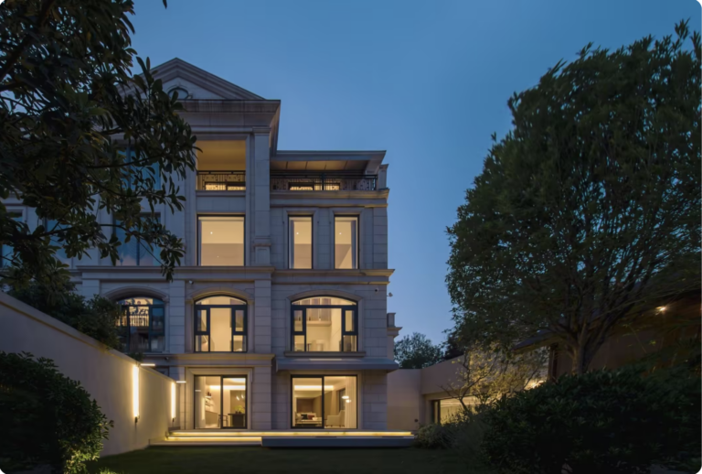
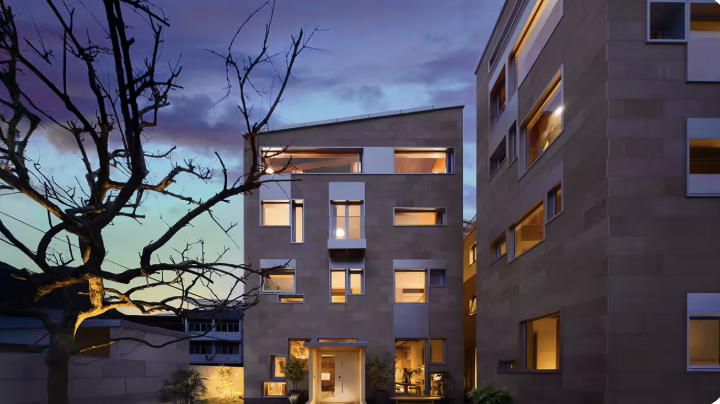
This residence possesses the warmth of a home and the diversity of a city, accommodating a multitude of lifestyles.
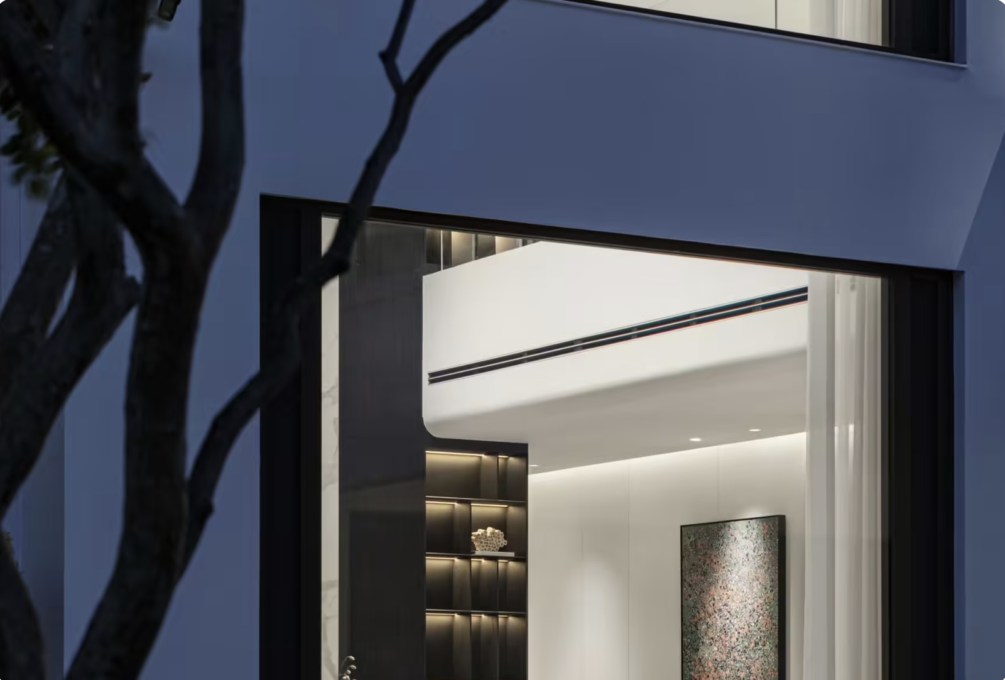
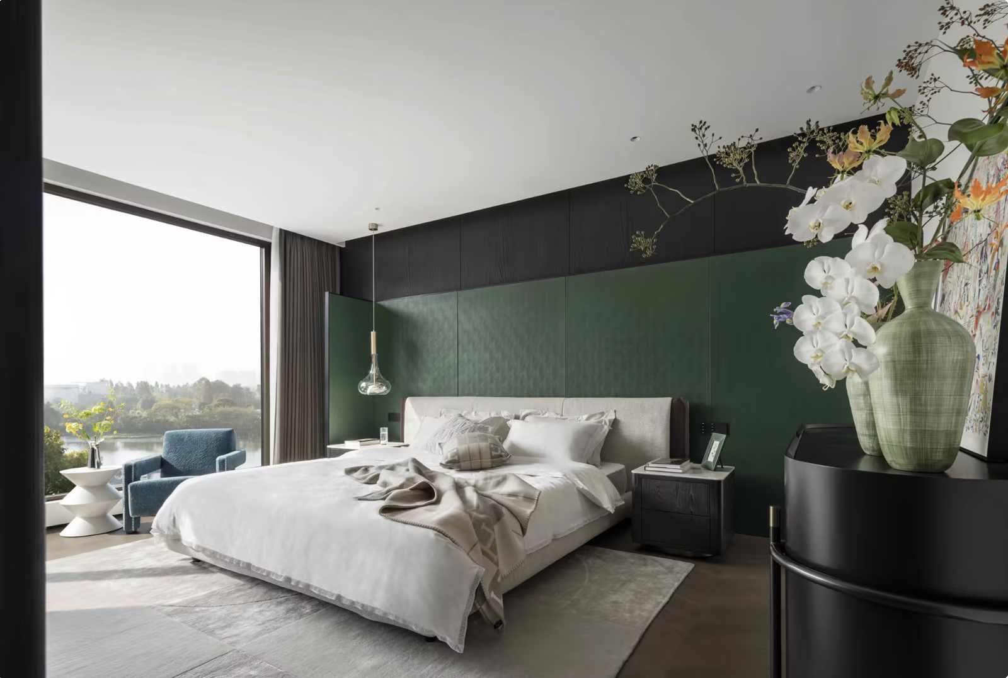
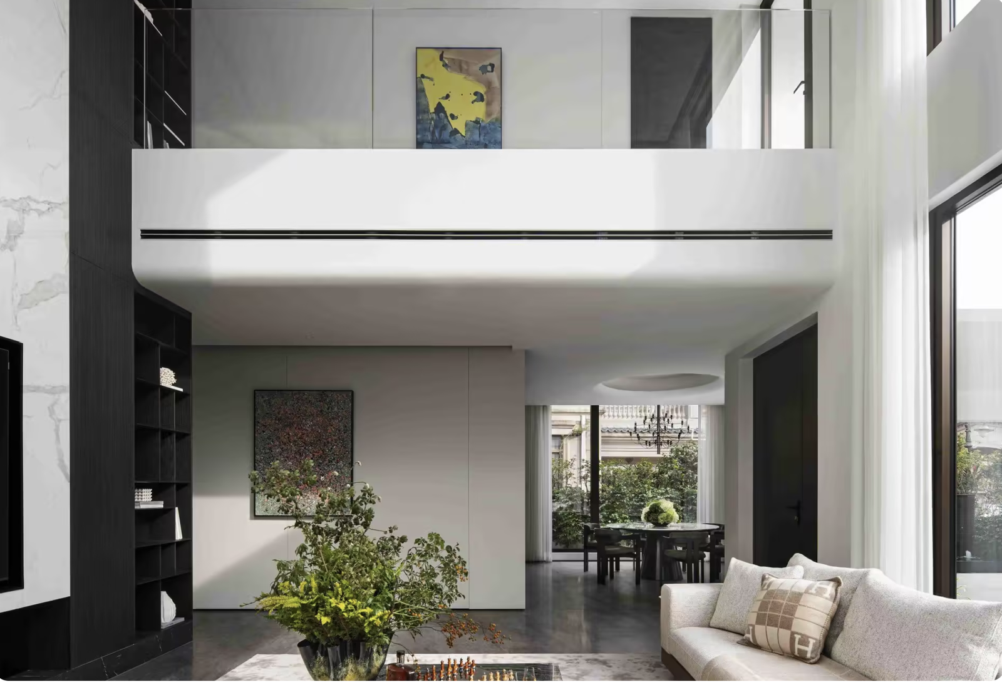
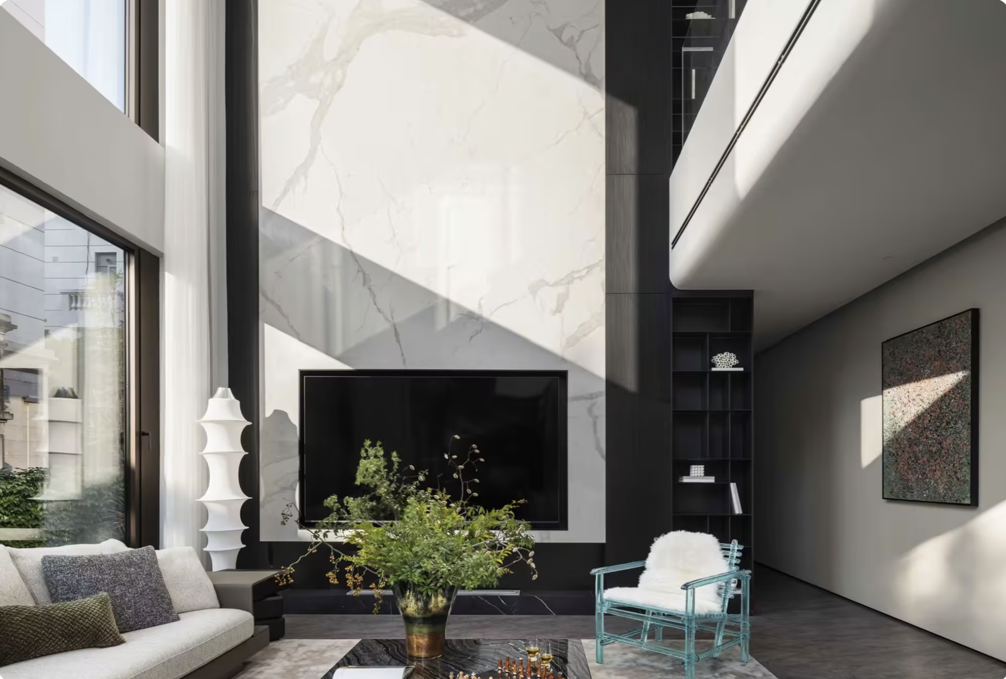
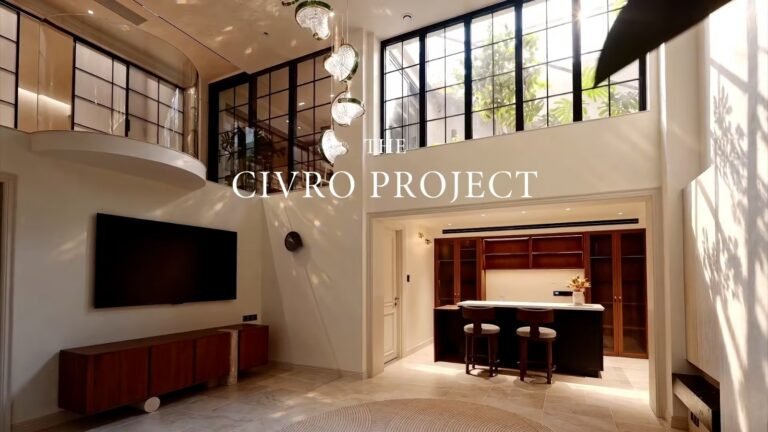
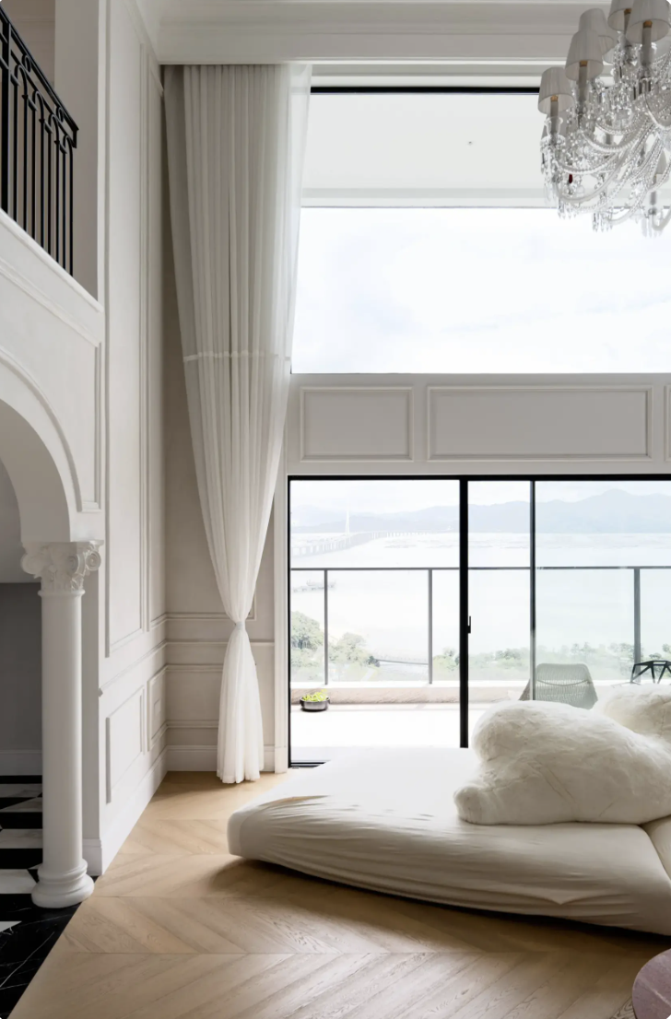
In the vertical circulation strategy, the designer removed a floor slab between the first and second levels, integrating the basement, ground floor, and second floor through a void area that fosters openness and social interaction. The second to fourth floors serve as private living quarters, ensuring a clear distinction between communal and intimate spaces. Material selection favors a timeless black-and-white palette, deliberately avoiding fleeting design trends in favor of a refined aesthetic that aligns with the homeowner’s personal taste. Over time, the space will continue to evolve, organically embedding itself into the daily lives and memories of its inhabitants.
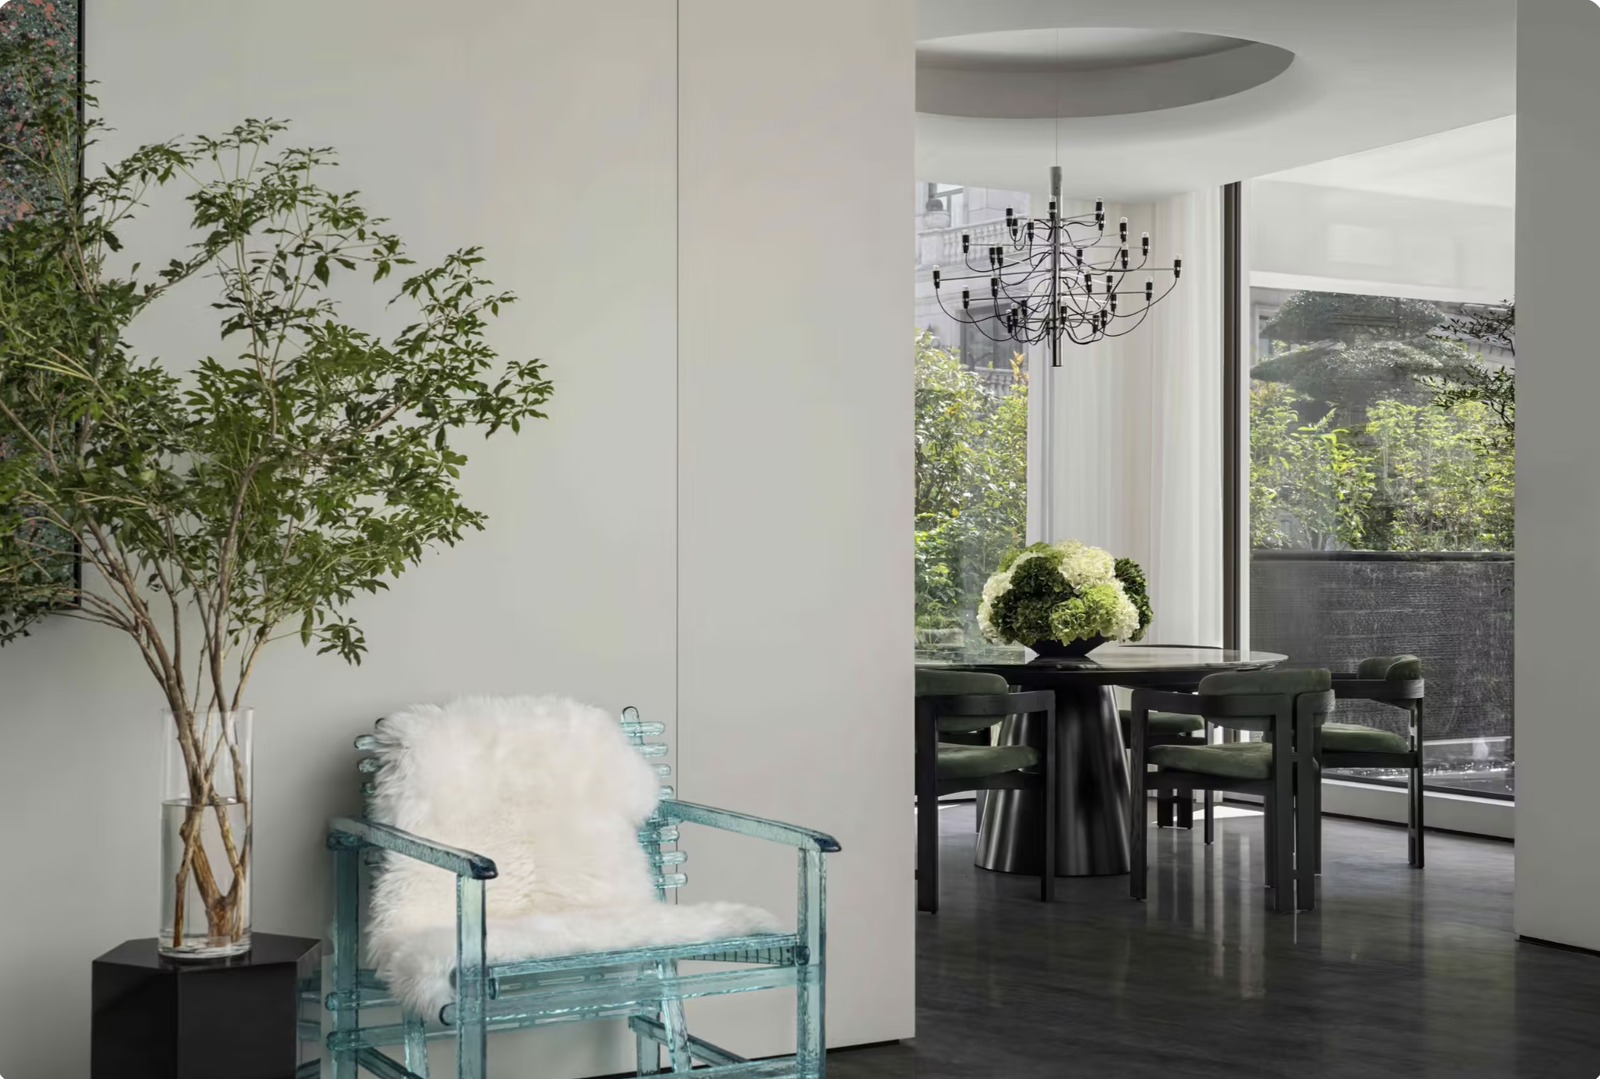
Two paintings by Zhu Dan, positioned vertically across the lobby’s double-height space, create a dialectical tension between division and unity. When juxtaposed with Edra’s A’Mare chair collection, this arrangement transforms the wall into a cohesive spatial installation.
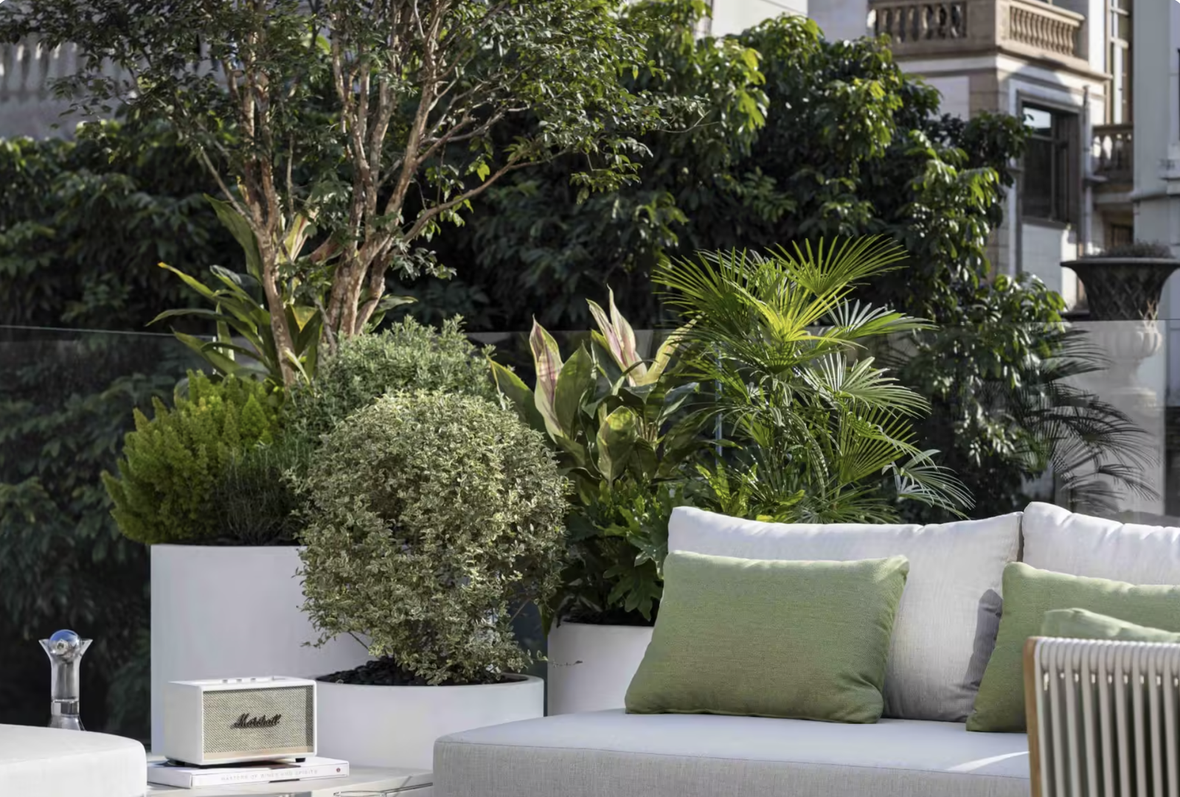
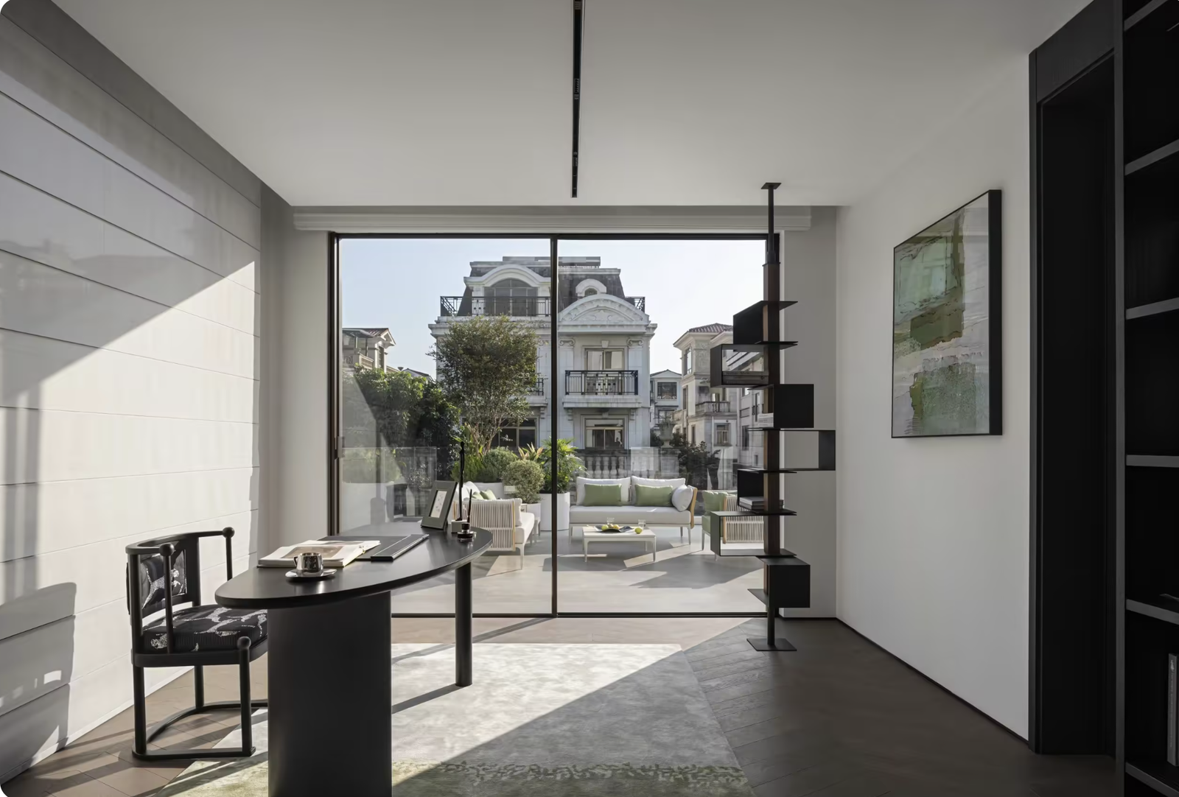
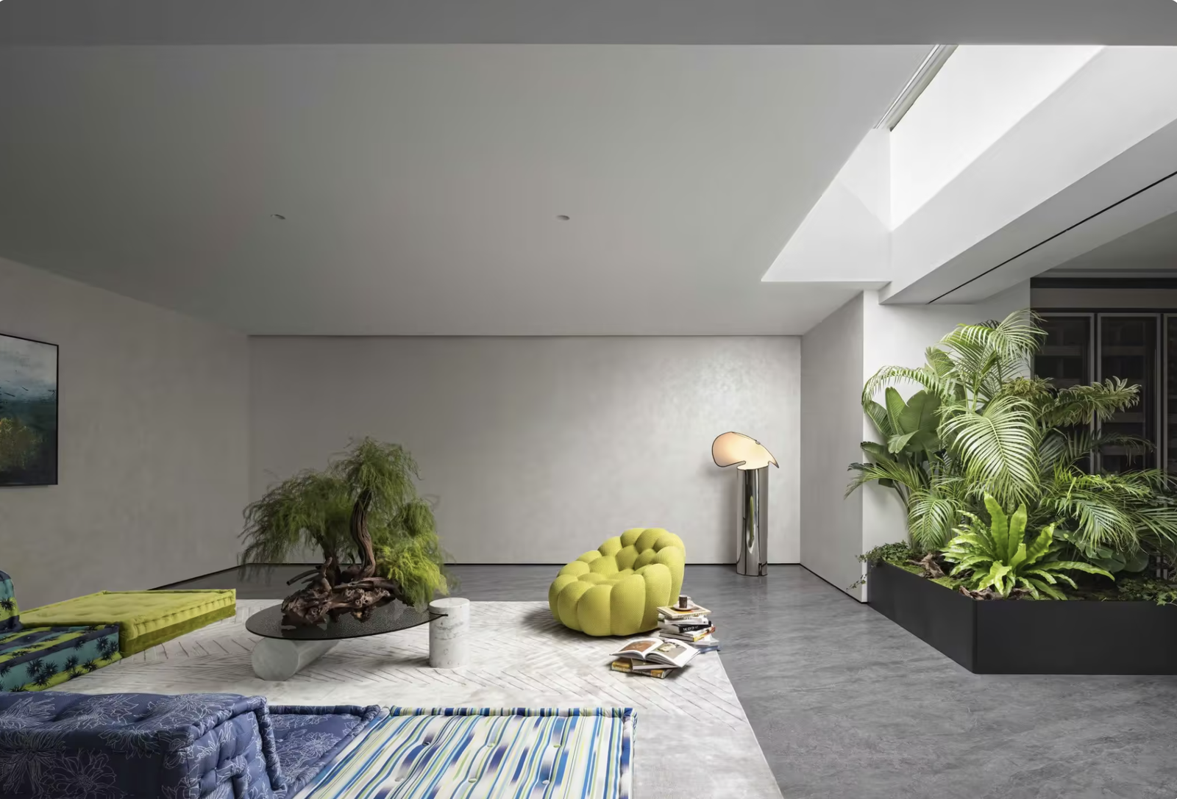
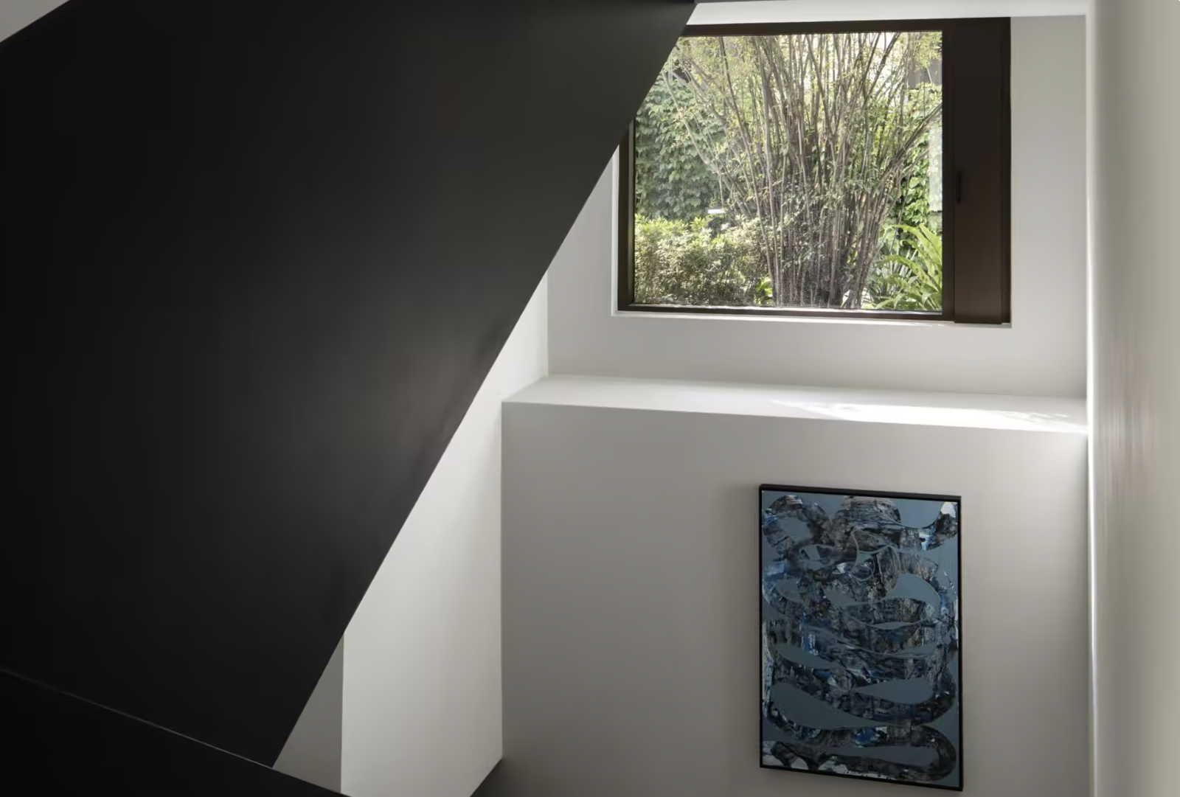
Beyond the physical architecture lies the true essence of habitation—the lived experiences of its residents. To understand this home is to uncover stories more vivid than bricks and mortar. Open the window lattices, let the space breathe, and synchronize with the rhythm of day and night. Invite nature as a guest—light, starlight, the monsoon winds. Allow the morning sun to spill over the windowsill, drift across the walls, and stretch across the floor. This is the poetry inscribed by space.