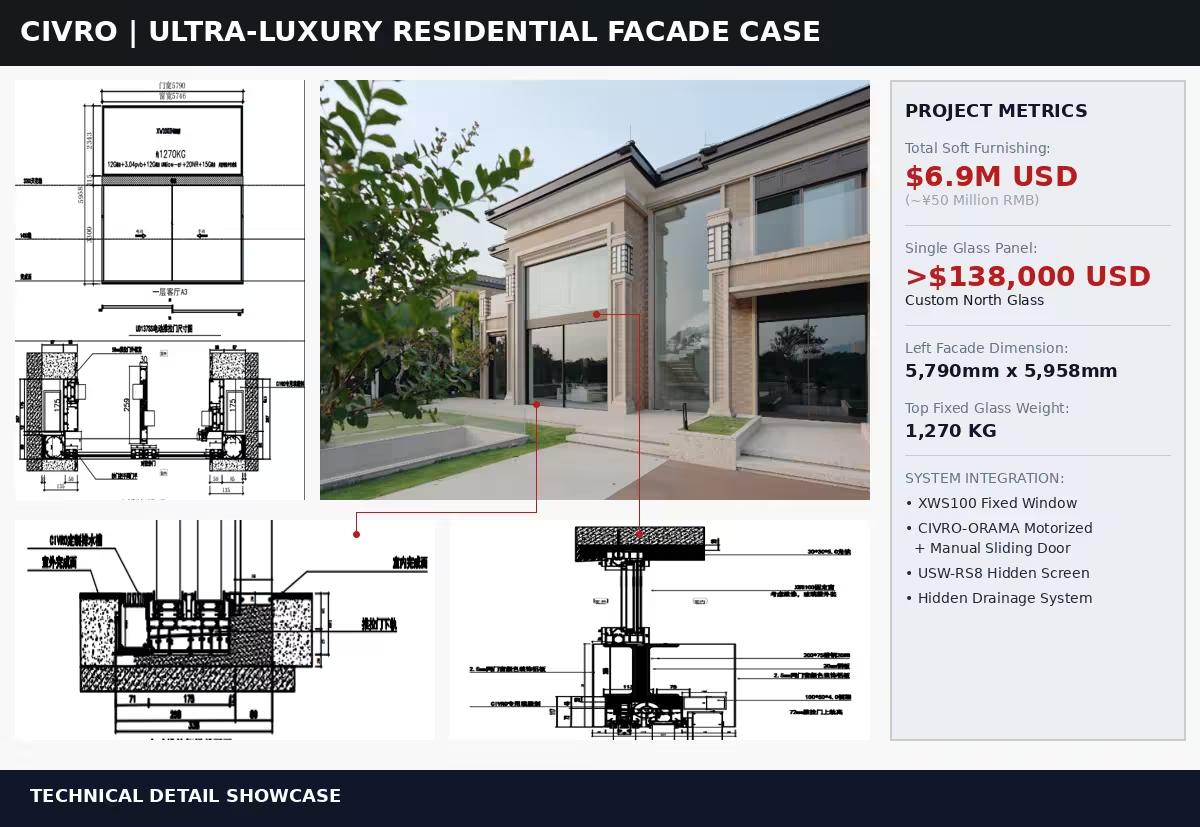
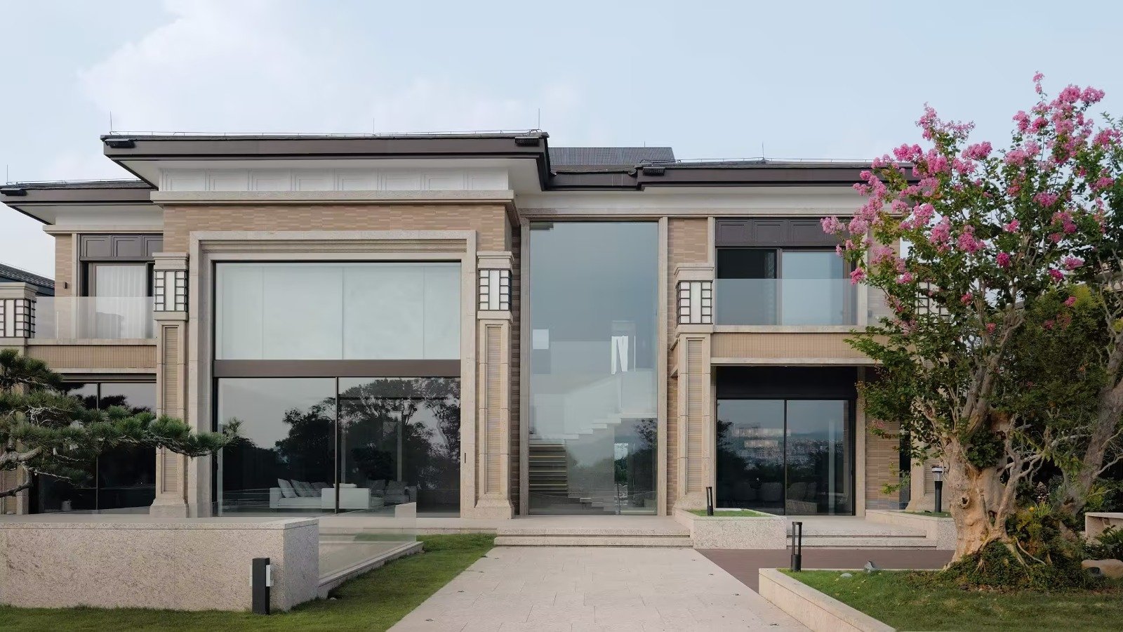
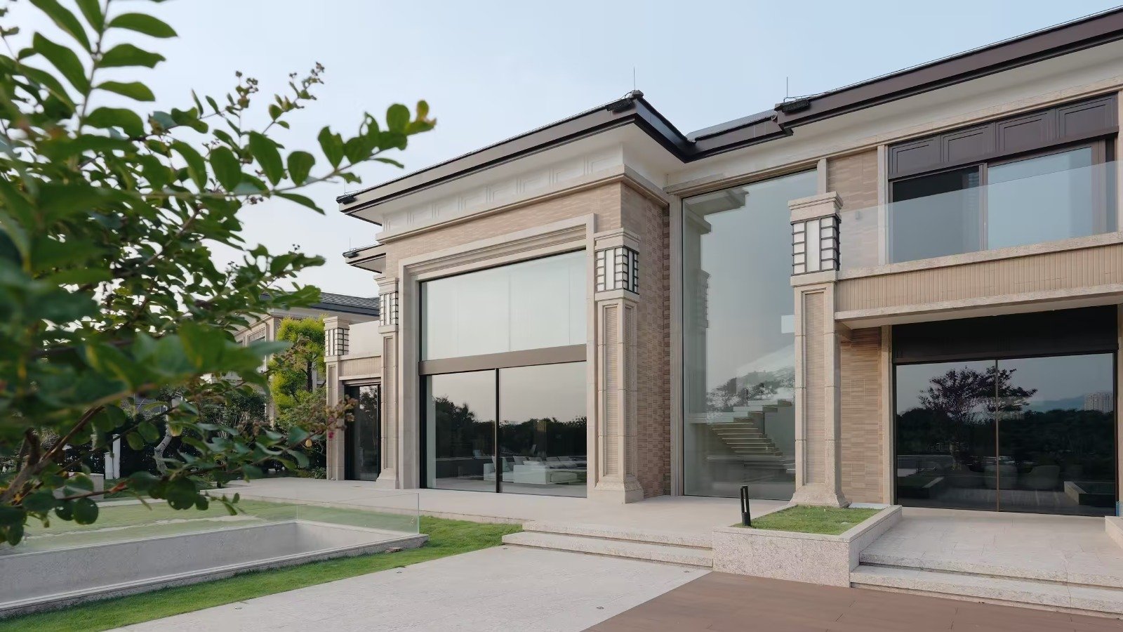
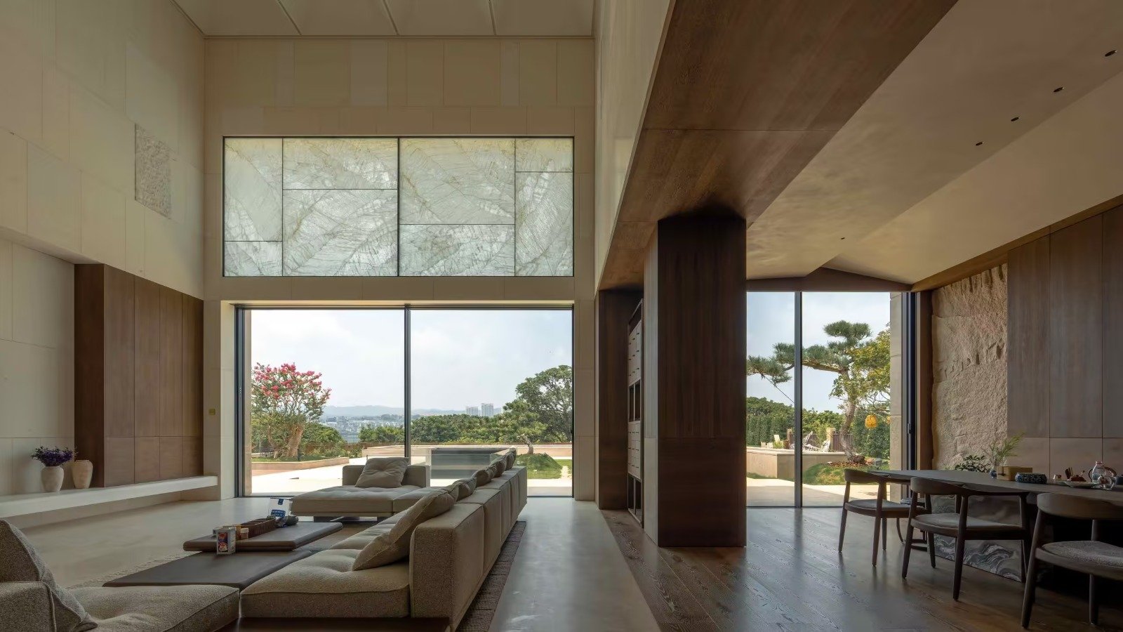
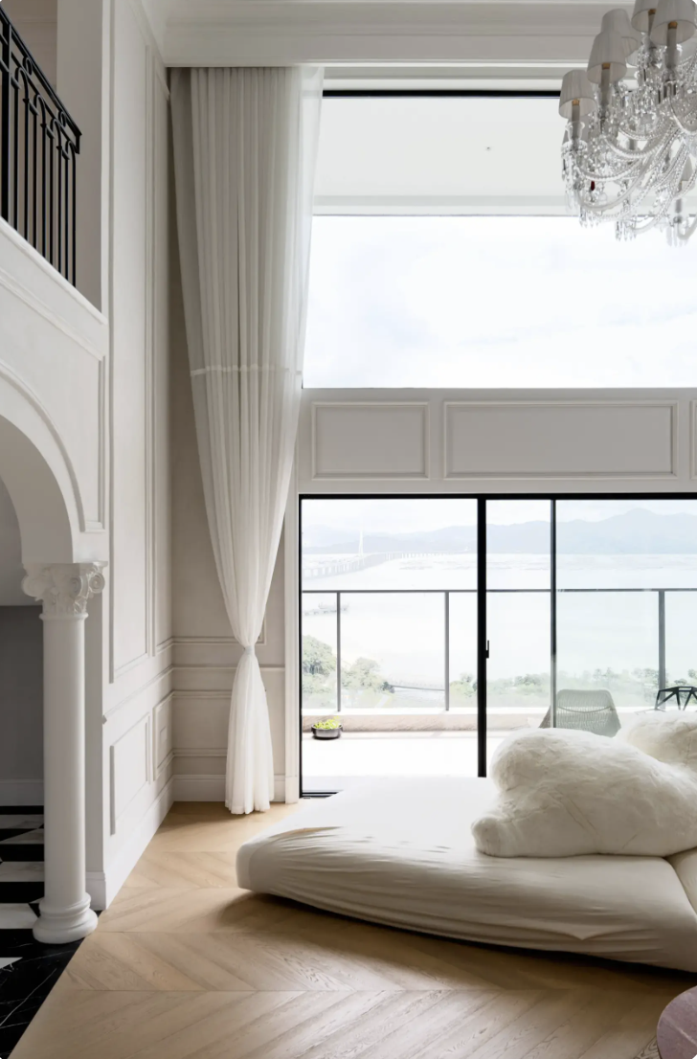
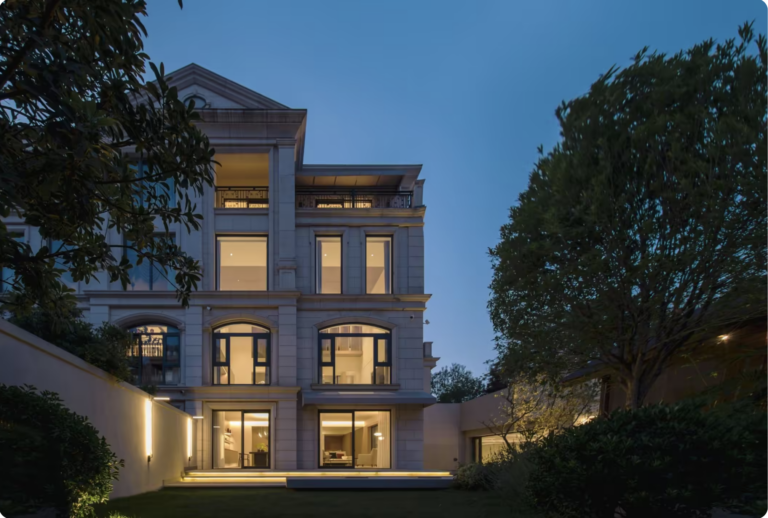
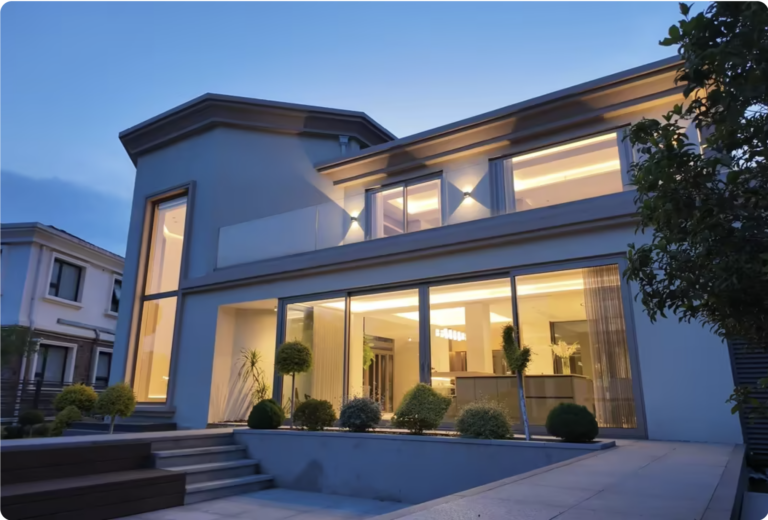
The headliner of the house is the primary elevation facing the main lawn, spanning an opening 5,790mm wide by 5,958mm tall. The architect wanted a double-height glass wall, so we stacked a fixed window unit directly above an active set of sliding doors.
How the Setup WorksTop Half:
We specified our XWS100IN fixed window frame for the upper 5,746mm by 2,343mm opening. Between the thick laminated glass layers and the insulating cavity (12G+3.04pvb+12G Low-E+20NR Argon+15G), the top glass panel alone weighs about 1,270kg.
Bottom Half: Underneath that 1.27-ton slab of glass sits our CIVRO-ORAMA minimal frames sliding system, standing 3,300mm tall. We ran a dual-track, two-sash configuration (one powered by an electric drive, the other pushed manually) with panels near 3 meters wide each.
Invisible Tech: To keep the floor totally flat between the living room and the patio, we sunk a 71mm wide drainage channel straight into the floor slab beneath a 175mm track base. Side jambs conceal our USW-RS8 counter-pull fly screens, so when you pull them open, they disappear into 135mm deep wall pockets.