Handle height rules (project defaults)
Interior casement/window handles: 900–1,050 mm from finished floor for general accessibility and seated reach.
Exterior casement/window handles (where vertical clearance or sill geometry differs): 850–1,000 mm, adjusted for maintenance access and façade line.
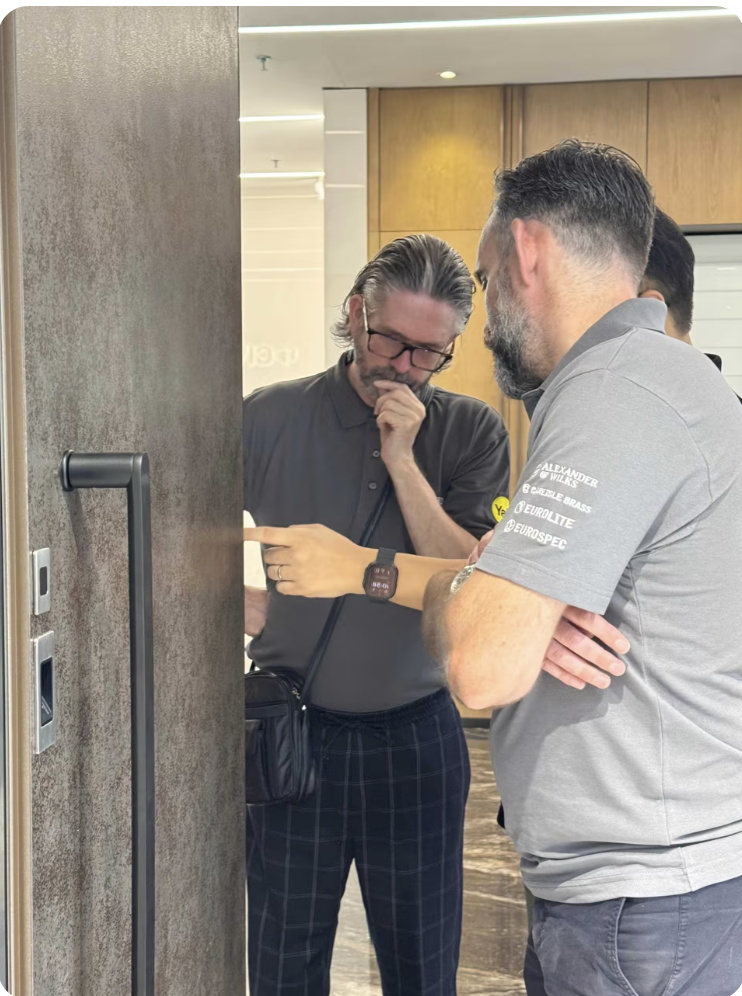
Door lever/pull: 1,000–1,050 mm is CIVRO’s default for residential and light commercial doors to balance stand-and-seated reach and typical European/Australian practice. (Exact heights set per project, keeping handles on a consistent horizontal datum across the façade.)
Operable sash width & proportions (comfort + visual balance)
Interior inward-opening casement: sash width ≤ 800 mm; recommended width:height ratio ≈ 2.1–2.5 for pleasing geometry and comfortable arm reach.
Exterior outward-opening casement: sash width ≤ 700 mm (accounting for arm extension when reaching out); ratio ≈ 2.1–2.5.
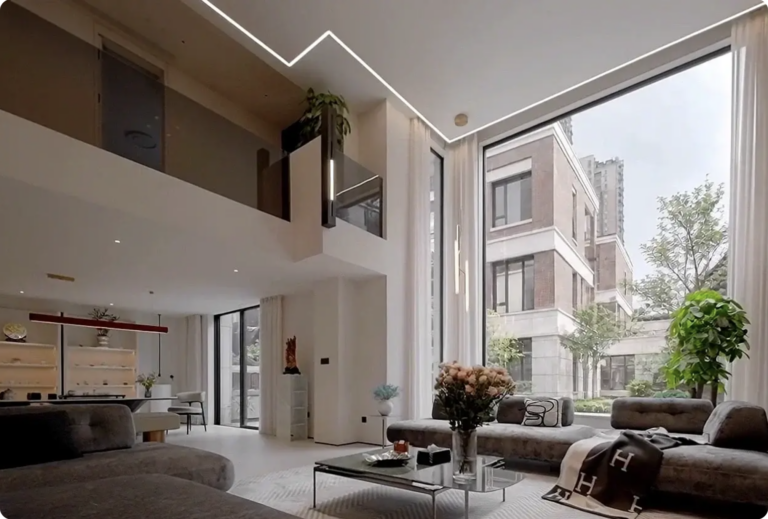
Full-height / floor-to-ceiling sash: if intended as a door alternative, sash width ≈ 900–1,000 mm with height:width ratios ~2.5–3.3.
Swing doors: comfortable clear widths 800–1,150 mm for single leaf doors in residential contexts. These rules follow human reach envelopes and create consistent, elegant proportions across product families.
Consistency across façades
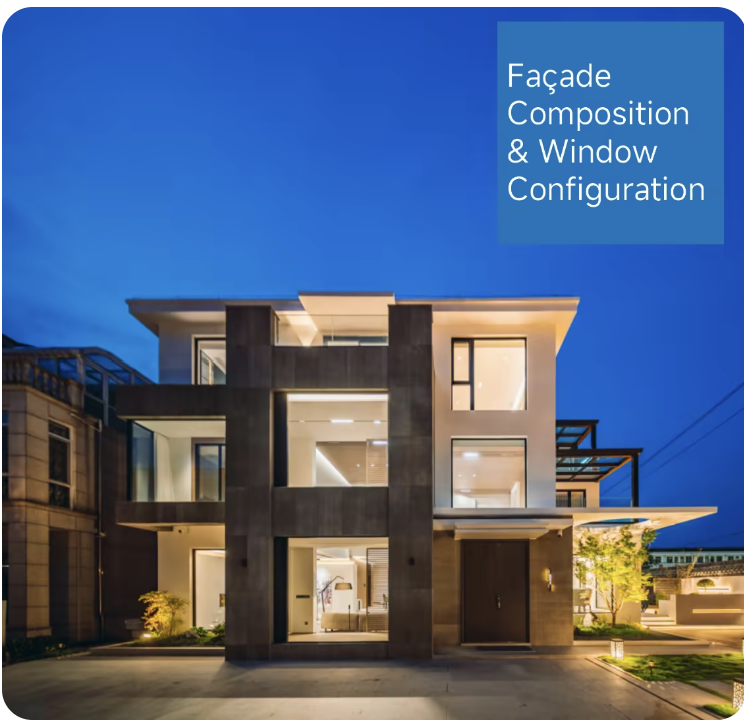
Align handle centres across windows and doors on the same façade elevation. Consistent alignment improves user expectation and visual order.
Accessibility & inclusive options
For projects requiring formal accessibility compliance, CIVRO designs with specific reach and hardware types (lever handles, D-pulls, low-force operation) and documents compliance against local codes (e.g., Australia’s AS1428, Singapore’s Code on Accessibility and internationally referenced ISO guidance).